
Floor Plans
A well-considered layout that balances open-plan living, quieter spaces and four bedrooms across two floors.
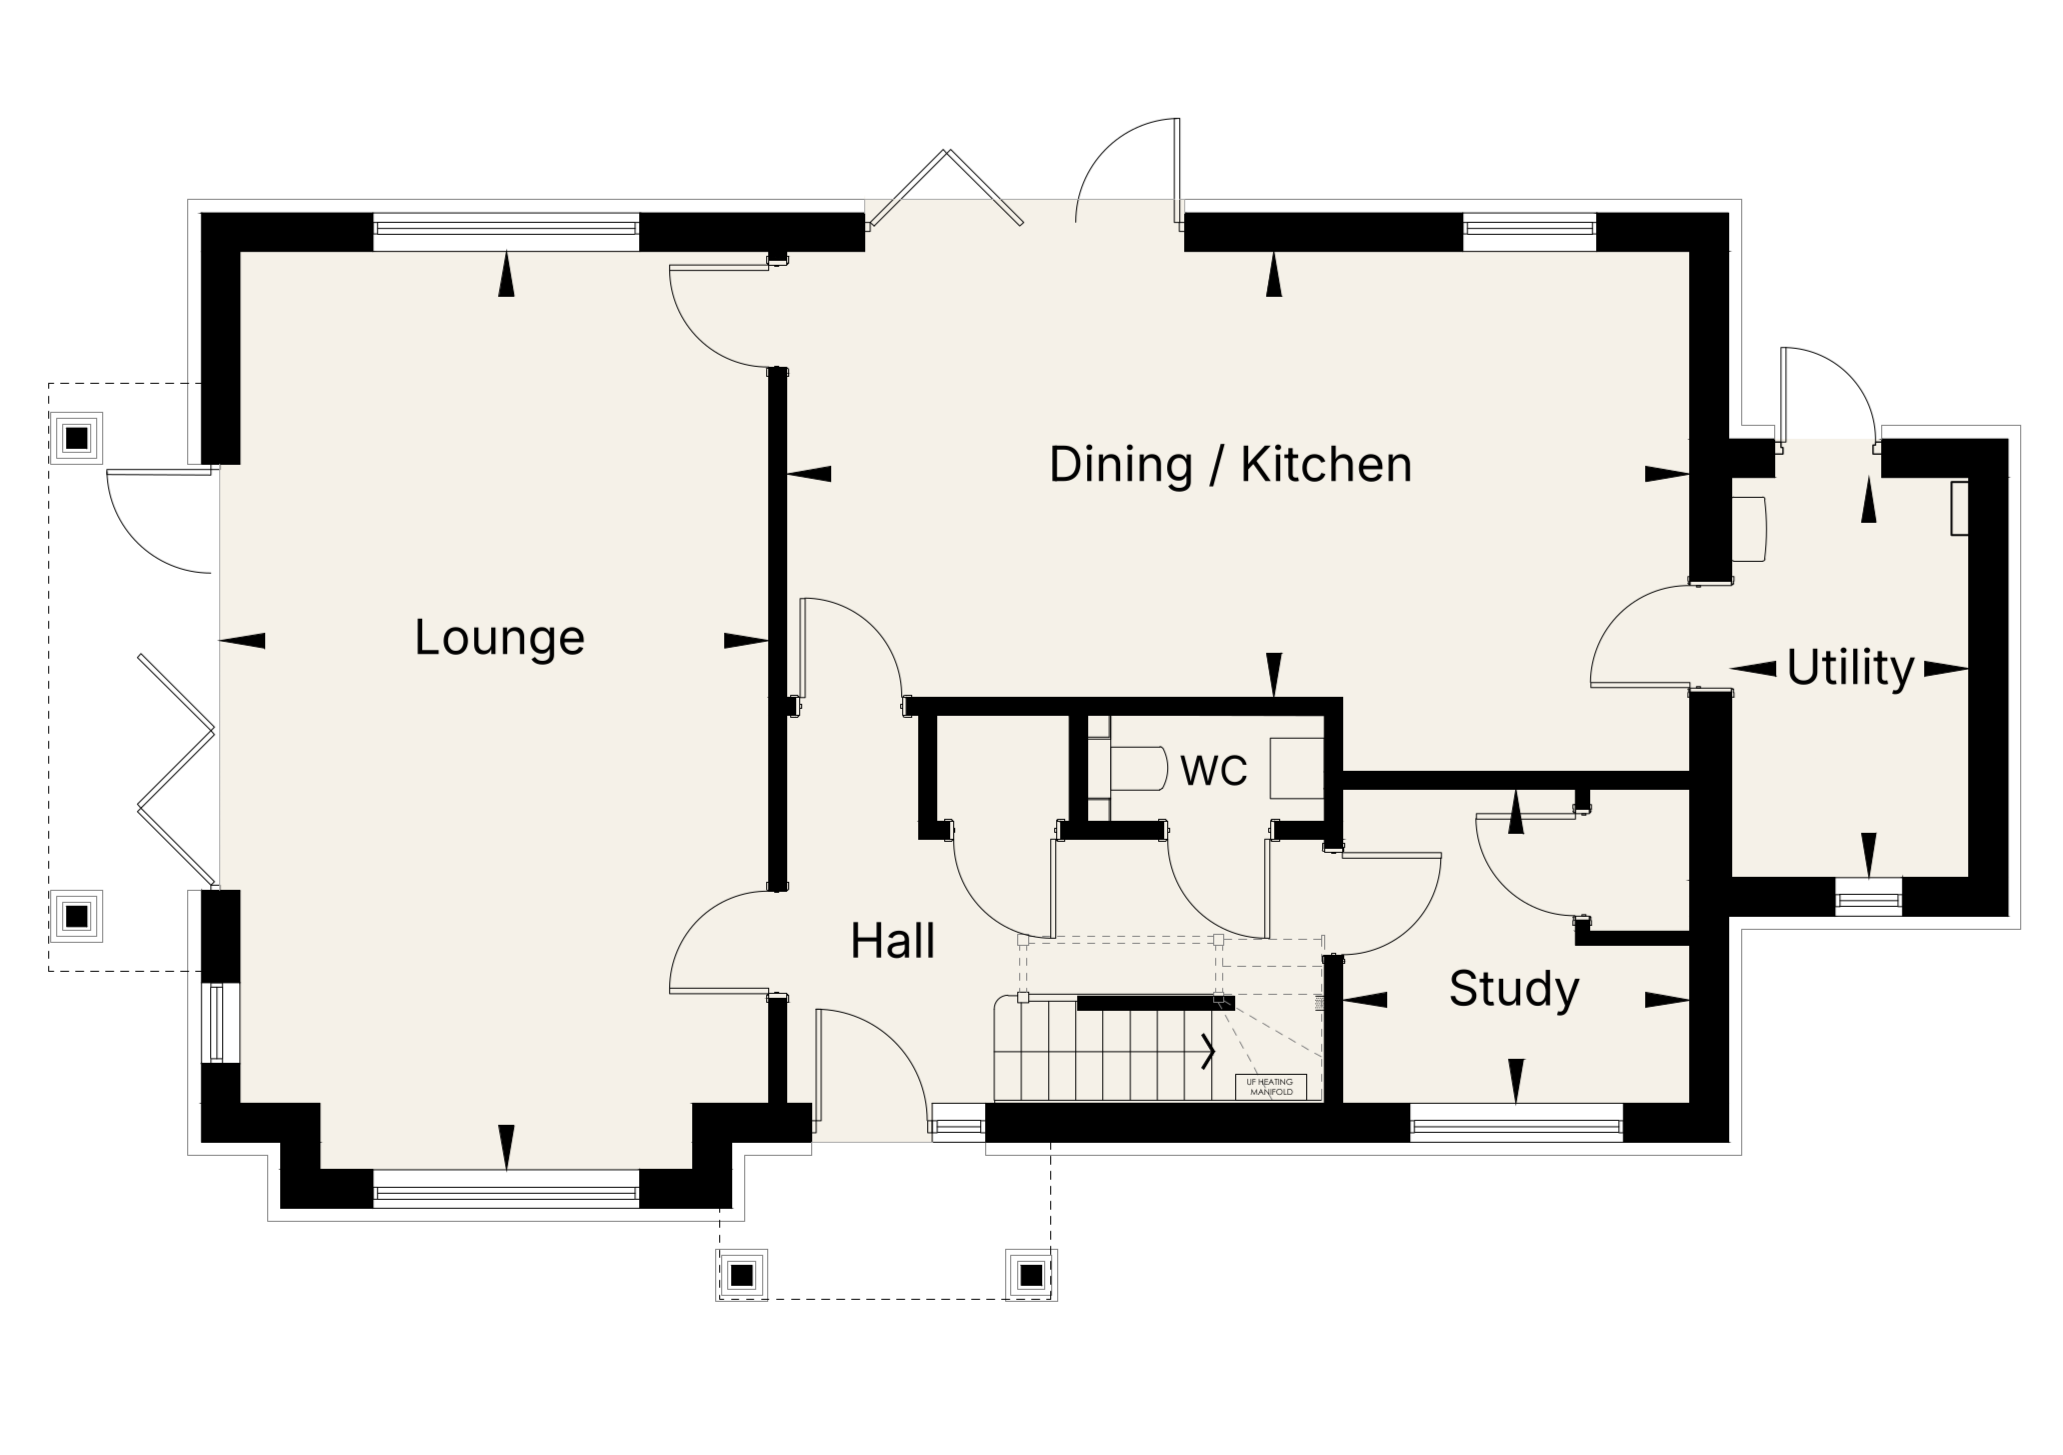
Ground Floor
Lounge
4.65 x 7.77 m
15' 2” x 25' 6”
Kitchen / Dining
7.65 x 3.77 m
25' 1” x 12' 4”
Utility
2.01 x 3.39 m
6' 7” x 11' 1”
Study
2.94 x 2.66 m
9' 7” x 8' 8”
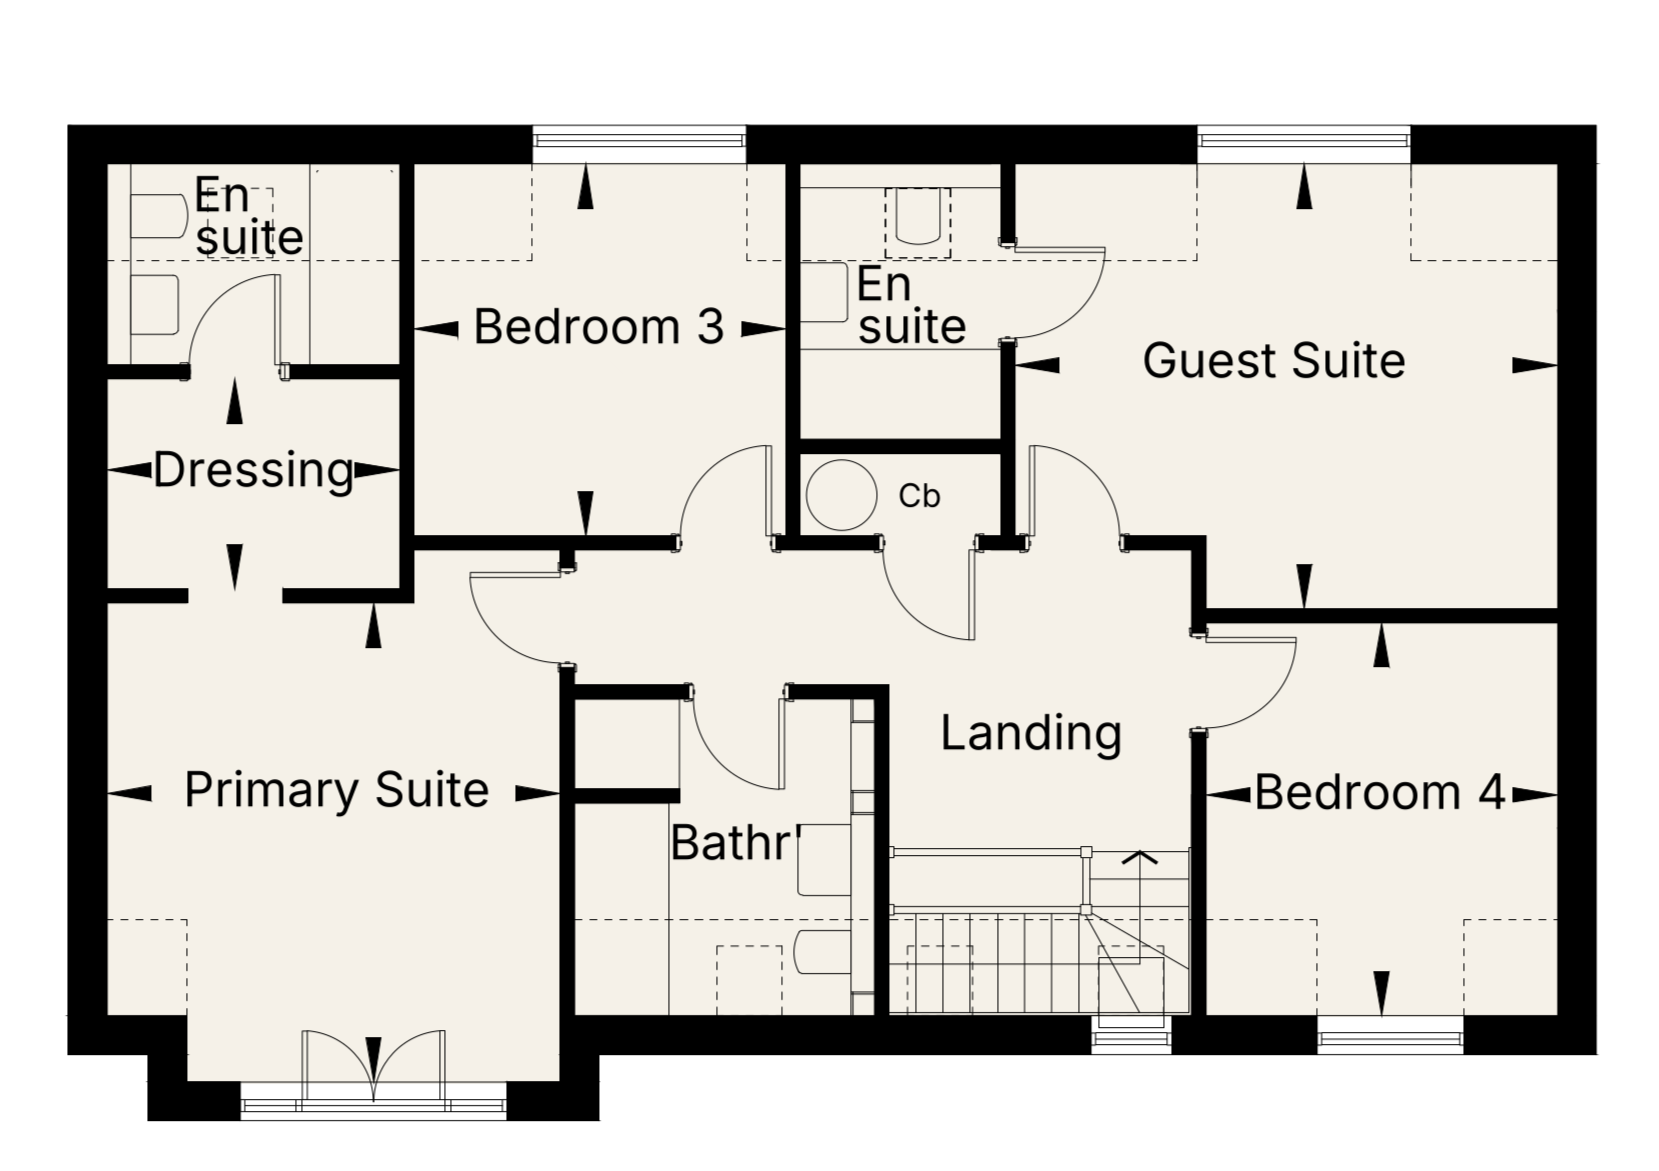
First Floor
Primary Suite
3.83 x 4.06 m
12' 6” x 13' 3”
Dressing Area
2.47 x 1.78 m
8' 1” x 5' 10”
Guest Suite
4.59 x 3.77 m
15' 0” x 12' 4”
Bedroom 3
3.15 x 3.15 m
10' 4” x 10' 4”
Bedroom 4
2.98 x 3.33 m
9' 9” x 10' 10“
Gross Internal Area
190 m² / 2045 ft²
Discover 4 Birdcage Lane for yourself
The best way to appreciate the space, thoughtful design and setting of 4 Birdcage Lane is to experience it for yourself.